
Any design process balances client aspirations against budget constraints.
How often have you faced the challenge of aligning a project’s cost with its needs and vision?
The residential construction sector faces persistent challenges with cost overruns, delays, poor productivity, and disputes. Simply put, clients lack confidence that they’ll receive their houses on time, within budget, and defect-free.
This stems from a fundamental misconception: while residential construction appears straightforward, two key factors create complexity:
- The sheer number of decisions, contracts, and transactions required for each project
- The relatively small scale and compressed timeframes of individual builds
These factors, combined with the housing affordability crisis, heighten uncertainty and push the industry toward mass production. The reasoning suggests standardised designs built repeatedly will create reliability and mitigate risks through subcontracting.
While this approach may benefit businesses during stable periods, it ultimately falls short by masking underlying issues while leaving the industry’s productivity, capacity, and reputation unchanged. Collapses like Porter Davis in March 2023 evidences this vulnerability.
For renovation, extension, and bespoke new build sectors (bespoke building), building certainty is essential as each project is unique. This requires builders and designers to accurately assess scope and costs before completing designs.
What is Cost Certainty?
Cost certainty means accurately predicting a project’s total cost before commencement. This crucial aspect of building management helps control overruns from quantity changes or resource shortages that inflate labour, materials, and hire costs.
The challenge intensifies in bespoke building, where projects involve numerous suppliers and subcontractors. A typical house encompasses 75 separate cost centres, with 68 representing less than 5% each of the total build cost.
While many hope a single estimate from incomplete designs will predict all future costs, achieving true cost certainty demands ongoing planning, estimating, cost checking, quoting, and effective risk management.

Distribution of costs data from 20 recent bespoke housing projects ranging in cost between $200,000 and $2,600,000.
Estimating Methods and Timing
Three traditional methods exist for estimating building costs:
- $ per floor area – Calculating internal or gross floor area from plans and applying a rate based on historical data or market information. Areas are typically expressed in both squares and square metres.
- $ per elemental area – Computing effective areas for each building element (substructure, upper floors, roof, exterior walls) and applying specific rates
- Trade quotes and estimates, comprising:
- Subcontractor and supplier quotes
- Trade quantities and rates
- Preliminaries, indirect costs, margin and GST
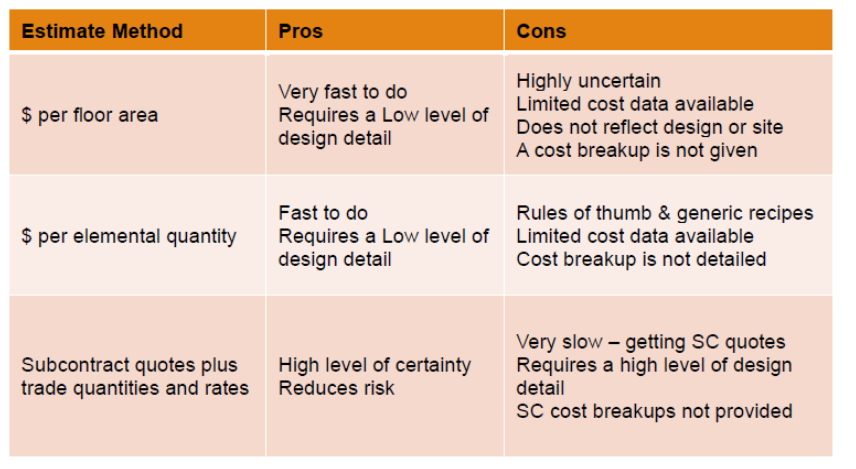
The trade quotes method offers the highest certainty but requires fully resolved, construction-ready designs approved by the building certifier. This estimating method demands significant effort and typically takes a month or more to prepare, as it depends on subcontractor and supplier responses to lock in costs.
Conclusion
In today’s construction landscape, where cost assurance is paramount, technology enables a new approach: comprehensive estimates from preliminary sketches, supported by 3D visualisation to clearly delineate inclusions and exclusions. This bridges the gap between early planning needs and detailed cost certainty.
To stay competitive and maintain client confidence, builders must embrace systematic approaches to cost estimation. Consider how your current methods align with project complexity and client expectations. Are you providing the level of certainty your clients need? The investment in proper cost planning today can prevent significant variations and challenges tomorrow.
Originally published on Sourceable